
New Construction - Eco Friendly






Address
321 Simmons Avenue, Ozark, AL
Price
$ 239,900
Property Attributes
- MLS#555303
- TypeSingle Family
- Listing Status Active
- CountyDale
- CityOzark
- Area208 Ozark
- NeighborhoodNone
- Zip36360
- Style
- Year Built2025
- Taxes$ 29
- Price$ 239,900
- Bedrooms3
- Full Bathrooms2
- Half Bathrooms0
- Sqr Footage1487
- Lot Size0.25 Acres
Data Source:
Wiregrass Board of REALTORS®
Property Description
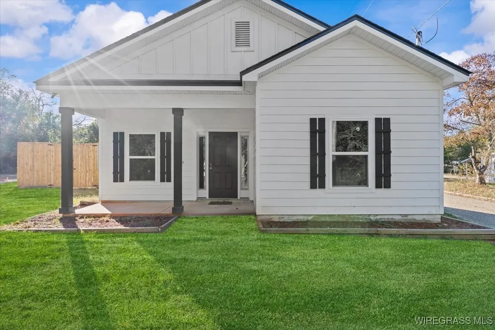
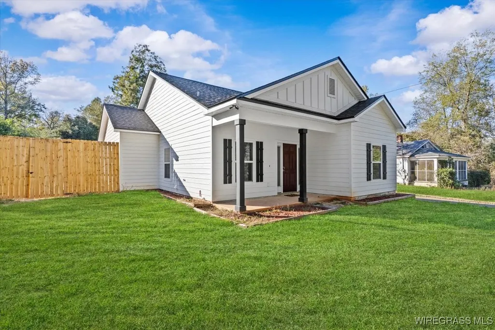
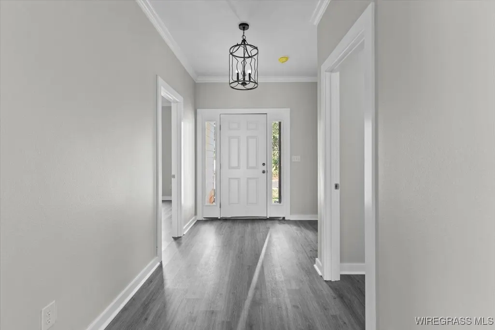
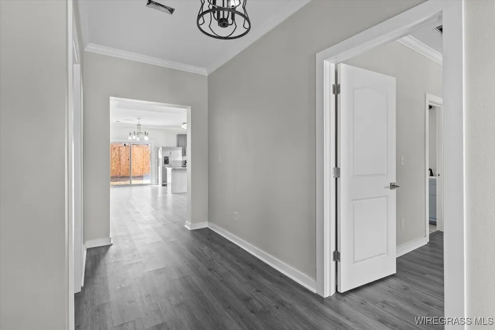
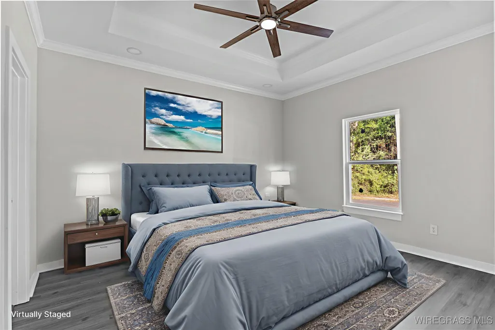
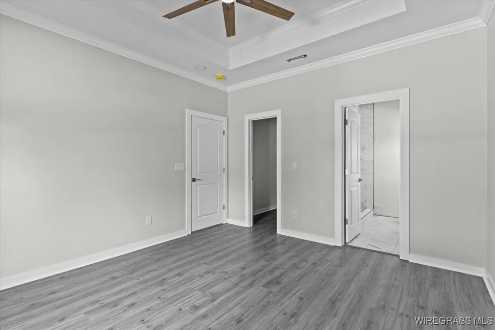
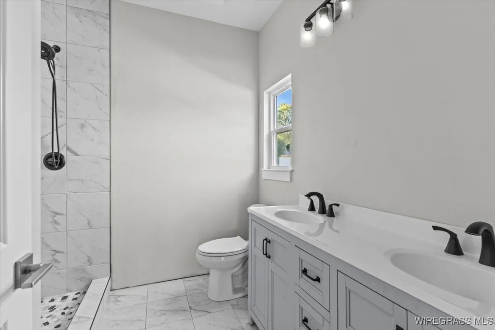
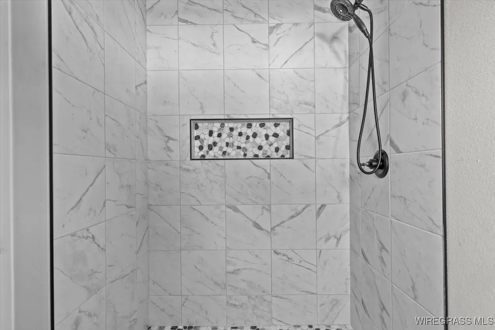
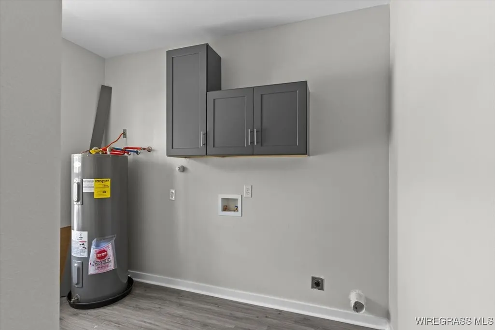
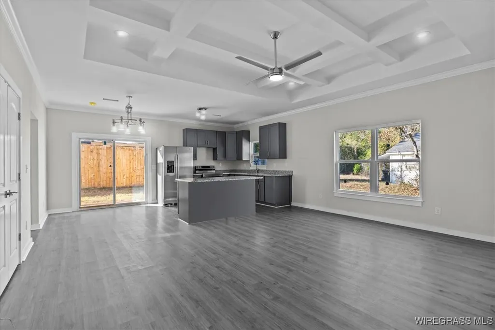
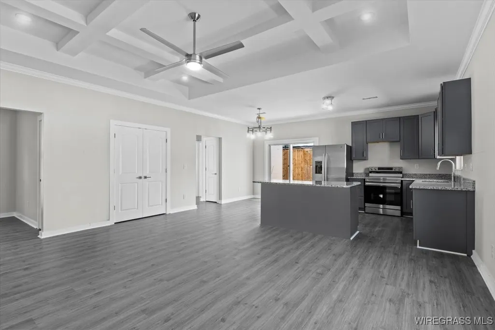
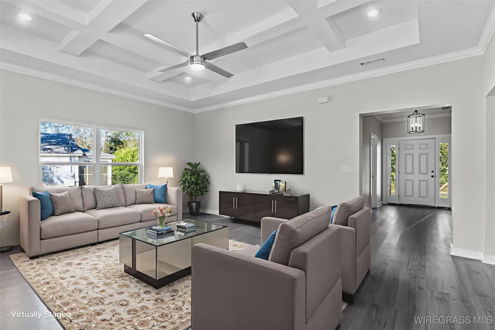
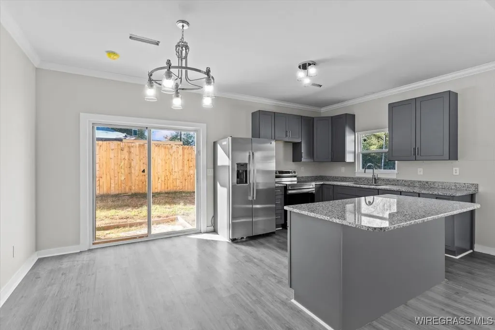
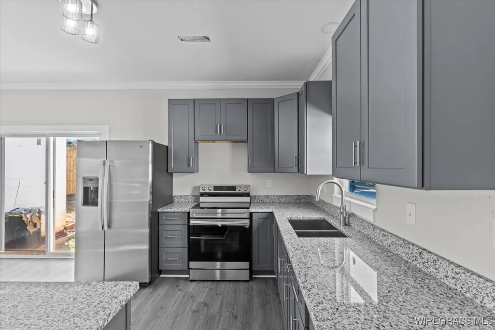
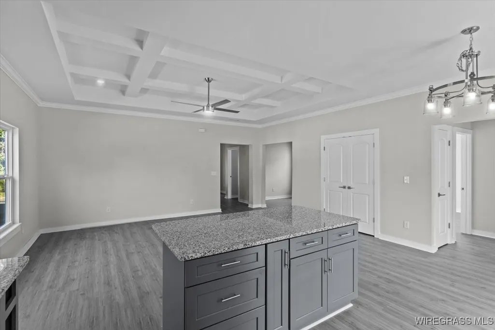
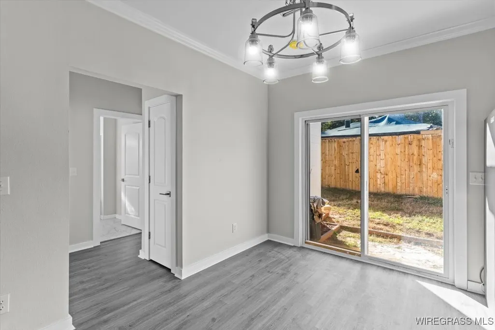
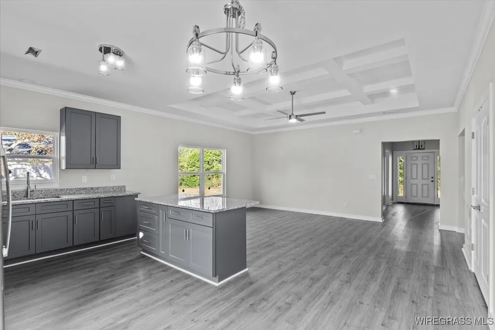
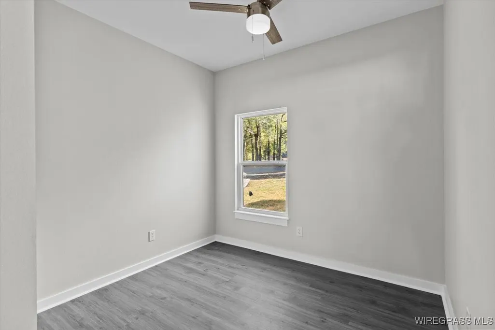
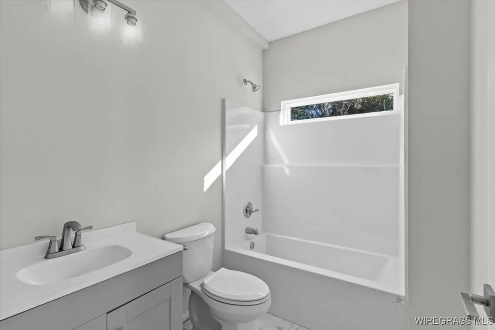
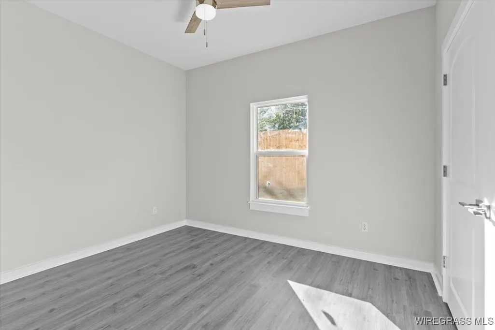
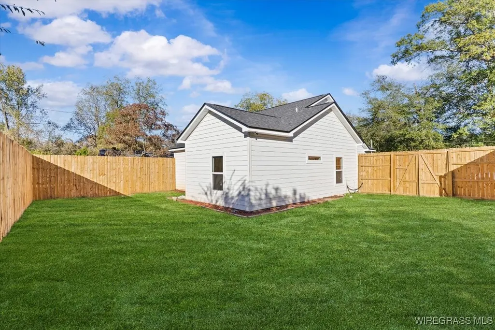
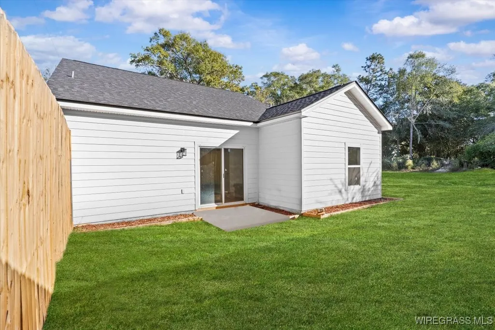
Exceptionally stunning new construction home in the heart of Ozark! This elegant split floor plan, 3BR/2BA home features an open-concept layout, expansive entryway, and bright living/dining area with coffered ceilings. The modern kitchen offers granite countertops, premium soft close cabinetry and includes stainless steel range and refrigerator. The private owner’s suite has tray ceilings with crown molding and the ensuite includes a custom-tiled walk-in shower, double vanity, and large walk-in closet. Additional highlights: flexible office/study room, large laundry room with storage, LVP flooring, higher end plumbing and light fixtures, Hardie board siding, 30-year architectural shingles, and 8-ft wooden privacy fence. This home is custom built luxury at an affordable price! Unbeatably located within 3–5 miles of all local schools, this home is also just minutes from downtown shopping, local restaurants, scenic Dale County lake, pickleball and tennis courts, and entertainment. Enjoy the convenience of being close to everything while still savoring the peace of a well-established residential area. Experience where modern elegance meets everyday comfort in the heart of beautiful Ozark, Alabama. **Disclaimer**Some photos have been edited to reflect the finished nature of the home as it is nearing the final stages of construction. Virtual staging was also used to show potential uses of the rooms.**
| Elementary School | Middle School | High School |
|---|---|---|
| Joseph W Lisenby Primary School Elementary School | D A Smith Middle School Middle School | Carroll High School High School |
| Price History | |
|---|---|
| 12/12/2025 | Listed $239,900 |
General Features
| Utilities | Cable Available,Electricity Available,High Speed Internet Available |
|---|---|
| Possession | Close Of Escrow |
| Property Subtype | Single Family Residence |
| County | Dale |
| New Construction | true |
| Property Type | Residential |
| HOA | false |
| Subdivision Name | None |
| Status | Active |
| Directions | Take 231 North to Ozark. Turn right onto S. Union (at the light with the Gilland car dealership). In 2.2 miles, turn left onto Ezell Place, then right onto Simmons Avenue. The house will be on the left. |
| High School | Carroll High School |
| City | Ozark |
| MLS Area | 208 Ozark |
| Lot Size Units | Acres |
| Elementary School | Joseph W Lisenby Primary School |
| Home Warranty Y/N | true |
| Middle/Junior High School | D A Smith Middle School, |
| MLS Area Minor | Wiregrass Board of REALTORS |
| Lease Considered Y/N | false |
| Standard Status | Active |
| Property Sub Type Additional | Single Family Residence |
| PostalCity | Ozark |
| Legal Description | .25AC (D) 96.7'X 114' BEG SW INT WALTON ST & SIMMONS ST; W 96.7'; S 114'; E 96.7'; N 114' TO POB OZARK AL.SEC 28 TWP 6N RNG 24E***2023 N/C & AC/DESC CHG (OWNERS: INEZ PENNINGTON, ANTHONY WILLIAMS, WINNIE FRAZIER & JAMAIOII FRAZIER) *** |
| Sewer | Public Sewer |
| Heating | Heat Pump |
| Cooling | Heat Pump |
| Appliances | Electric Range,Electric Water Heater,Plumbed For Ice Maker,Refrigerator |
| Patio/Porch Features | Porch |
| Architectural Style | One Story |
| Pool Features | None |
| Security Features | Fire Alarm |
| Construction Materials | HardiPlank Type |
| Year Built | 2025 |
| Stories Count | 1 |
| Levels | One |
| Energy Efficient | Windows |
| Full Baths | 2 |
| Year Built Source | Owner |
| Tax Annual Amount | 29 |
| Topography | Level |
| Year Built Details | Under Construction |
| Property Condition | Under Construction |
| Builder Name | Owner |
Interior Features
| Air Conditioning Y/N | true |
|---|---|
| Heating Y/N | true |
| Interior Amenities | Attic,Tray Ceiling(s),Double Vanity,Storage,Walk-In Closet(s),Breakfast Bar,Kitchen Island |
| Flooring | Plank,Vinyl |
| Window Features | Double Pane Windows |
| Total Bedrooms | 3 |
| LivingAreaSource | Owner |
| Total Baths | 2 |
| Laundry Features | Washer Hookup,Dryer Hookup |
Exterior Features
| Lot Features | City Lot,Level |
|---|---|
| Lot Size Area | 0.25 |
| Lot Dimensions | 96.7'X 114' |
| Lot Size Acres | 0.25 |
| Road Surface Type | Paved |
| Waterfront Y/N | false |
| Exterior Amenities | Fence,Porch |
| Fencing | Privacy |
| Parking Features | Driveway |
| Water Source | Public |
| Foundation Details | Slab |
| Road Frontage Type | Public Road |
| Builder Model | The Oak |
Amenities
- Foreclosure
- Views
- Short Sale
- New Construction
- Adult 55+
- Lease To Own
- No HOA Fees
- Furnished
- Primary On Main
- Air Conditioning
- Seller Finance
- Green
- Fixer Upper
- Horse
- Golf
- Fireplace
- Deck
- Garage
- Basement
- Pool
Property vs Single Family Average in 36360
Price
Taxes
Year Built
 Dothan MLS® (DMLS). All information deemed reliable but not guaranteed. All properties are subject to prior sale, change or withdrawal. Neither listing broker(s) or information provider(s) shall be responsible for any typographical errors, misinformation, misprints and shall be held totally harmless. Listing(s) information is provided for consumer's personal, non-commercial use and may not be used for any purpose other than to identify prospective properties consumers may be interested in purchasing. The data relating to real estate for sale on this website comes in part from the Internet Data Exchange program of the Multiple Listing Service. Real estate listings held by brokerage firms other than Berkshire Hathaway HomeServices Showcase Properties - Dothan may be marked with the Internet Data Exchange logo and detailed information about those properties will include the name of the listing broker(s) when required by the MLS. Copyright ©2026 All rights reserved.
Last Updated: September 23, 2026 5:17 PM UTC
Dothan MLS® (DMLS). All information deemed reliable but not guaranteed. All properties are subject to prior sale, change or withdrawal. Neither listing broker(s) or information provider(s) shall be responsible for any typographical errors, misinformation, misprints and shall be held totally harmless. Listing(s) information is provided for consumer's personal, non-commercial use and may not be used for any purpose other than to identify prospective properties consumers may be interested in purchasing. The data relating to real estate for sale on this website comes in part from the Internet Data Exchange program of the Multiple Listing Service. Real estate listings held by brokerage firms other than Berkshire Hathaway HomeServices Showcase Properties - Dothan may be marked with the Internet Data Exchange logo and detailed information about those properties will include the name of the listing broker(s) when required by the MLS. Copyright ©2026 All rights reserved.
Last Updated: September 23, 2026 5:17 PM UTC
 All information deemed reliable but not guaranteed. All properties are subject to prior sale, change or withdrawal. Neither listing broker(s) or information provider(s) shall be responsible for any typographical errors, misinformation, misprints and shall be held totally harmless. Listing(s) information is provided for consumer's personal, non-commercial use and may not be used for any purpose other than to identify prospective properties consumers may be interested in purchasing. The data relating
